
Per secoli era sparito sotto i campi. La sua esistenza era nota solo dalle fonti storiche — nessuno sapeva dove cercarlo. Poi arrivarono le fotografie aeree, un'anomalia nella vegetazione, e nel 1987 una trivella per cavi telefonici che colpì pietra antica. L'anfiteatro romano di Alife era ancora lì, intatto sotto terra, a aspettare.
Come è stato trovato: un ovale nell'erba
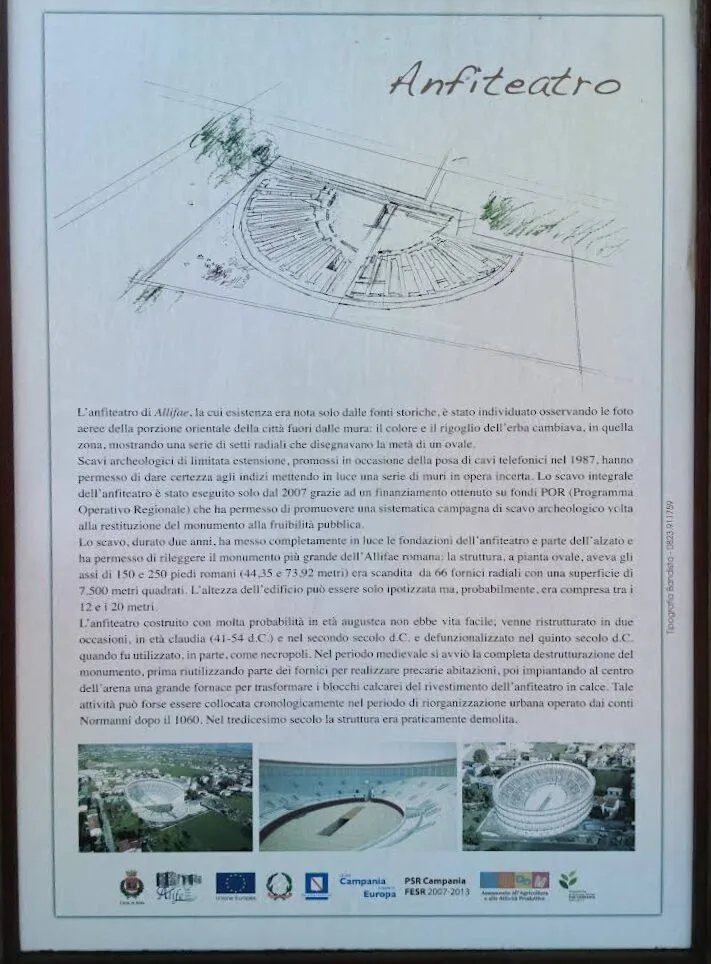
Le prime prove arrivarono dall'alto. Le fotografie aeree della porzione orientale della città mostrarono anomalie nella vegetazione — strisce più scure, più rigogliose, che seguivano la curva di un ovale. Una serie di setti radiali si disegnavano chiari nelle riprese: la metà di una pianta di anfiteatro.
La conferma arrivò nel 1987, per caso: durante la posa di cavi telefonici, gli scavi preliminari misero in luce le mura perimetrali. Vent'anni dopo, nel 2007, partì lo scavo sistematico su progetto dell'Arch. Gabriele Venditti e dell'Ing. Antonio Ricigliano, finanziato con fondi POR. In due anni di campagna archeologica la struttura fu portata completamente alla luce.
L'Architettura: Pianta Ovale di 7.500 m², il Più Grande di Allifae
L'anfiteatro di Alife si imposeva maestoso sul panorama extraurbano della città antica. La struttura a pianta ovale copriva una superficie di circa 7.500 metri quadrati — il monumento più grande dell'antica Allifae. La capienza originaria era di circa 7.000 spettatori. L'altezza dell'edificio può essere solo ipotizzata, ma probabilmente era compresa tra i 12 e i 20 metri.
Due Fasi Costruttive
Gli studi archeologici hanno rivelato che l'edificio presenta testimonianze di due fasi edilizie distinte:
- Prima fase: L'edificio presentava una maggiore elevazione e un'arena ampia, allo stesso livello della campagna circostante
- Seconda fase: Venne ridotta l'altezza del monumento, scavando al di sotto del piano dell'arena, e si aggiunse una tribuna interna destinata ai cittadini più ragguardevoli
La Datazione
L'anfiteatro è databile ai primi decenni del I secolo d.C., quindi in età augustea, grazie al rinvenimento di parte di un'iscrizione dedicatoria. Questo lo colloca nel periodo di massimo splendore della colonia romana di Allifae, quando la città era un fiorente municipio con un proprio governo di decurioni, decemviri, questori, censori, edili e pontefici.
"L'anfiteatro di Alife è una testimonianza straordinaria della romanizzazione della Campania interna e dell'importanza che Allifae rivestiva nel sistema urbano dell'Impero."
— Soprintendenza per i Beni Archeologici di Caserta
Non solo per Alife — un anfiteatro per tutta la Valle del Volturno
7.500 m² in una città di provincia non si costruiscono solo per i cittadini locali. Le dimensioni e il rango coloniale di Allifae indicano che l'arena era pensata per ospitare anche gli abitanti dei centri vicini della Valle del Volturno. Era un polo di attrazione regionale — lo spettacolo si faceva ad Alife, e la gente arrivava da fuori. La qualità dei materiali e il livello architettonico confermano che Allifae in età augustea aveva i mezzi per costruire in grande.
La fornace al centro dell'arena
Il declino fu lento, poi brutale. Prima il V secolo: l'arena diventa necropoli. Poi il Medioevo: ci costruiscono abitazioni precarie dentro. Il dettaglio più duro è un altro — al centro dell'arena viene accesa una grande fornace per sciogliere i blocchi di rivestimento in calce. Duemila anni di marmi romani, bruciati per ricavare materiale da costruzione. Nel Duecento la struttura era praticamente demolita. I blocchi rimasti finirono nelle chiese e nei palazzi aristocratici medievali di Alife — alcune di quelle pietre sono ancora lì, reimpiegatate in edifici del centro storico.
Come è oggi — e cosa si vede
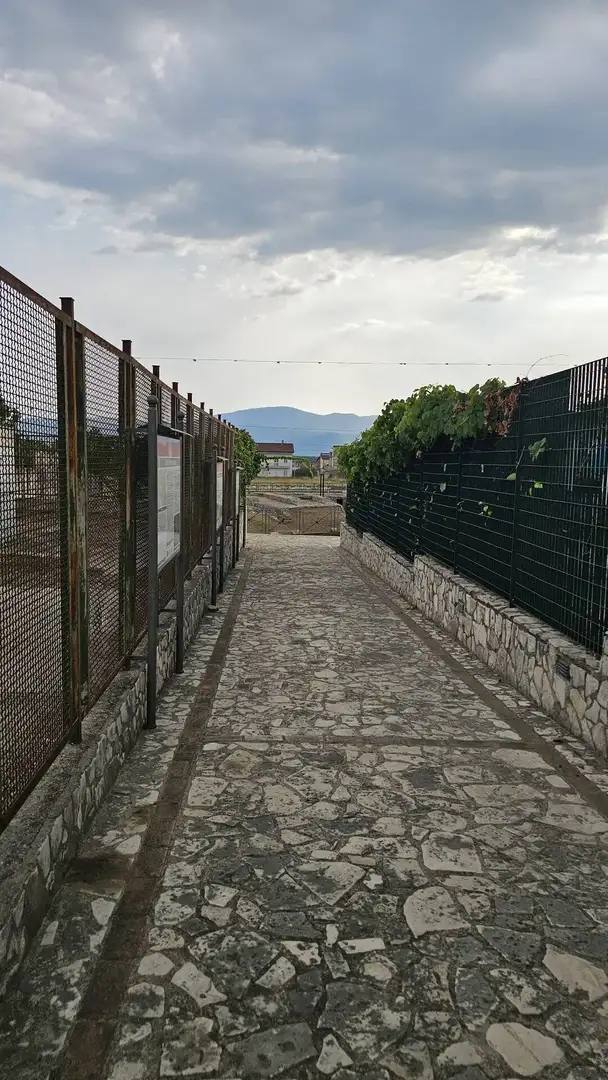
Metà dell'anfiteatro è ancora sepolta. Sul terreno interessato dallo scavo sorgono edifici residenziali che non si possono rimuovere — la pianta completa resterà per sempre parzialmente invisibile. La metà riportata alla luce è stata restaurata ed è accessibile ai visitatori.
La forma ovale è ancora perfettamente leggibile a livello del suolo. Camminare lungo il perimetro dà la misura esatta di quanto fosse grande — e fa capire quanto poco sia rimasto rispetto a quello che c'era. Nell'arena si tengono oggi eventi musicali e teatrali: il posto che per quattrocento anni ha ospitato gladiatori ora ospita concerti.
Come visitare l'anfiteatro romano di Alife
L'anfiteatro si trova in Via Anfiteatro / Via Caduti del Lavoro, poco fuori Porta Napoli, nella parte orientale della città — a piedi dal centro storico in meno di 10 minuti. La visita è su prenotazione tramite il Museo Archeologico Nazionale dell'Antica Allifae (tel. 0823 787005), dove sono conservati i reperti rinvenuti durante gli scavi. Consigliato abbinare le due visite: mezza giornata è sufficiente per entrambe.
Domande Frequenti
For centuries it had vanished beneath the fields. Its existence was known only from historical sources — nobody knew where to look. Then came the aerial photographs, an anomaly in the vegetation, and in 1987 a drill for telephone cables that struck ancient stone. The Roman amphitheatre of Alife was still there, intact underground, waiting.
How it was found: an oval in the grass
The first evidence came from above. Aerial photographs of the eastern portion of the city showed anomalies in the vegetation — darker, more lush stripes following the curve of an oval. A series of radial walls showed up clearly in the images: half the plan of an amphitheatre.
Confirmation came in 1987, by chance: during the laying of telephone cables, preliminary excavations uncovered the perimeter walls. Twenty years later, in 2007, systematic excavation began on a project by Arch. Gabriele Venditti and Eng. Antonio Ricigliano, funded through EU structural funds. In two years of archaeological fieldwork the structure was brought completely to light.
The Architecture: Oval Plan of 7,500 m² — the Largest in Allifae
The amphitheatre of Alife imposed itself majestically on the extra-urban landscape of the ancient city. The oval structure covered an area of approximately 7,500 square metres — the largest monument of ancient Allifae. Its original capacity was approximately 7,000 spectators. The height of the building can only be estimated, but was probably between 12 and 20 metres.
Two Construction Phases
Archaeological studies have revealed that the building shows evidence of two distinct building phases:
- First phase: The building had a greater elevation and a wide arena at the same level as the surrounding countryside
- Second phase: The height of the monument was reduced by excavating below the arena floor, and an internal tier was added for the most distinguished citizens
Dating
The amphitheatre can be dated to the first decades of the 1st century AD, i.e. the Augustan era, thanks to the discovery of part of a dedicatory inscription. This places it in the period of greatest splendour of the Roman colony of Allifae, when the city was a flourishing municipium with its own government of decurions, decemvirs, quaestors, censors, aediles and pontiffs.
"The amphitheatre of Alife is an extraordinary testament to the Romanisation of inland Campania and the importance that Allifae held in the urban system of the Empire."
— Soprintendenza per i Beni Archeologici di Caserta
Not just for Alife — an amphitheatre for the whole Volturno Valley
7,500 m² in a provincial city are not built just for local citizens. The size and colonial rank of Allifae indicate that the arena was intended to host the inhabitants of nearby centres in the Volturno Valley as well. It was a regional attraction — the spectacle took place in Alife, and people came from outside. The quality of the materials and the architectural standard confirm that Allifae in the Augustan era had the resources to build on a grand scale.
The kiln at the centre of the arena
The decline was slow, then brutal. First the 5th century: the arena becomes a necropolis. Then the Middle Ages: precarious dwellings are built inside it. The harshest detail is another — at the centre of the arena a large kiln is lit to dissolve the facing blocks into lime. Two thousand years of Roman marble, burned to extract building material. By the 13th century the structure was practically demolished. The remaining blocks ended up in the churches and aristocratic medieval palaces of Alife — some of those stones are still there, reused in buildings in the historic centre.
How it is today — and what you can see
Half the amphitheatre is still buried. On the land affected by the excavation stand residential buildings that cannot be removed — the complete plan will forever remain partially invisible. The half brought to light has been restored and is accessible to visitors.
The oval shape is still perfectly legible at ground level. Walking the perimeter gives you an exact sense of how large this structure was — and makes you realise how little remains compared to what was there. The arena today hosts musical and theatrical events: the place that for four hundred years hosted gladiators now hosts concerts.
How to visit the Roman amphitheatre of Alife
The amphitheatre is located on Via Anfiteatro / Via Caduti del Lavoro, just outside Porta Napoli, in the eastern part of the city — on foot from the historic centre in under 10 minutes. Visits are by appointment through the National Archaeological Museum of Ancient Allifae (tel. 0823 787005), where the finds from the excavations are kept. Combining the two visits is recommended: half a day is enough for both.