La Cattedrale di Alife — Costruita nel 1132 per San Sisto
Un archivolto romanico in situ, un secondo al Duke University Museum di Durham: la storia della cattedrale normanna di Alife
Audio articoloAscolta questo articolo
0:00
—
La Cattedrale di Alife, dedicata a Santa Maria Assunta, è il cuore spirituale della città e della diocesi di Alife-Caiazzo. Costruita per volontà del conte normanno Rainulfo III tra il 1132 e il 1135, questo edificio sacro racchiude quasi nove secoli di storia, arte e devozione, custodendo le reliquie di San Sisto, patrono della città.
1132: il Conte Ottiene le Reliquie dall'Antipapa
La storia della Cattedrale è intrecciata con la leggenda della traslazione delle reliquie di San Sisto I, papa e martire del II secolo. Secondo la tradizione, il conte Rainulfo III ottenne dall'antipapa Anacleto II, nel 1131 o 1132, una parte delle spoglie del santo.
Per accogliere degnamente queste preziose reliquie, il conte decise l'edificazione di una nuova cattedrale. Si ipotizza che l'edificio sorgesse su preesistenti costruzioni religiose di età longobarda e che, ancora prima, il sito fosse occupato da un tempio dedicato a Giunone.
L'Architettura Normanna: Cosa Sopravvive dal 1132
La cattedrale originaria, in stile romanico normanno, era un edificio di grande maestosità, segno tangibile della potenza della dinastia Drengot Quarrel. Della struttura originaria rimangono oggi elementi preziosi:
La Cripta Normanna, la più interessante testimonianza dell'arte alifana del XII secolo
L'archivolto romanico dell'antico portale, conservato nella cappella del Battistero
Sculture di animali e santi, tra cui l'elefante, simbolo araldico della città
L'Archivolto Romanico
L'archivolto superstite è un elemento di grande pregio artistico. Incastonato sopra il dipinto del Battesimo di Gesù nella cappella del fonte battesimale, mostra figure umane, tralci, pesci, bestie e demoni che si alternano in composizione simbolica, poggiando su due mensole che sembrano raffigurare due elefantini.
"Dell'edificio di fondazione longobardo, rinnovato al tempo normanno, resta, oltre la cripta, un archivolto, oggi conservato nella prima cappella a destra. Un secondo archivolto si trova al Duke University Museum di Durham negli Stati Uniti."
— La Cattedrale di Alife, documentazione storica
Il Terremoto del 1688 e la Ricostruzione Barocca
La Cattedrale ha subito numerose trasformazioni nel corso dei secoli, dovute a terremoti, saccheggi e interventi di abbellimento.
Il Terremoto del 1688
Il devastante terremoto del 5 giugno 1688 causò gravi danni alla struttura. La cattedrale fu in gran parte ricostruita in stile barocco e riaperta al culto nel 1692. La facciata attuale, in semplice stile neoclassico, fu rifatta nel 1820 dopo i danni del terremoto del 1805.
I Restauri del XX Secolo
Nel corso del Novecento, diversi interventi hanno interessato l'edificio:
1921 - Opere di consolidamento
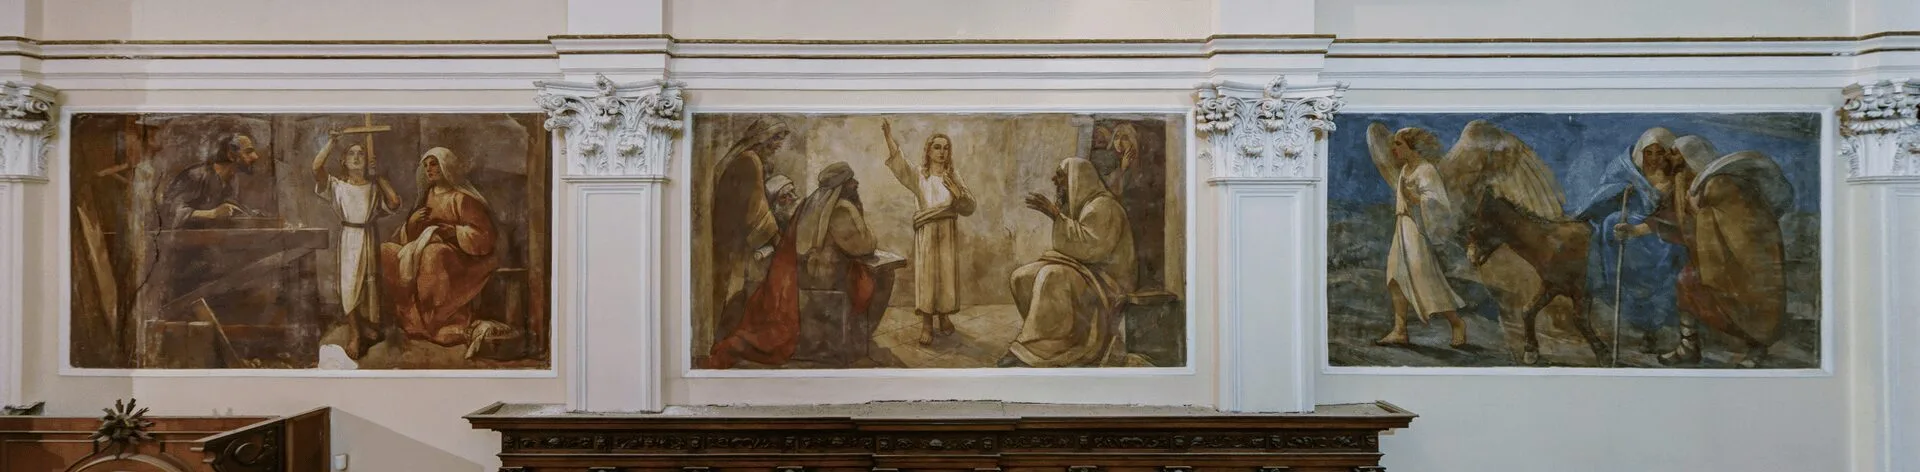
1935-1937 - Decorazioni murarie di Gaetano Bocchetti, tra cui l'Assunzione della Vergine
1965-1966 - Nuovi restauri
Decorazioni murarie dell'altare maggiore
La Struttura Interna
La Cattedrale, con la sua imponente struttura a croce latina, offre un'esperienza di grande impatto visivo. Le tre navate, lunghe complessivamente 58,05 metri, presentano:
Pavimenti a scacchiera
Cupolette ellittiche
Una magnifica cupola sul transetto
Le Cappelle
All'estremità del transetto si trovano due cappelle di grande rilievo:
Cappella del Santissimo Sacramento (destra): con altare barocco e dipinto dell'Ultima Cena del XVIII secolo
Cappella di San Sisto (sinistra): costruita dal vescovo Porfirio nel XVIII secolo per accogliere le reliquie del santo patrono
1716: il Vescovo Porfirio Ritrova le Reliquie
Nel 1716, durante la ricerca delle reliquie di San Sisto disposta dal vescovo Porfirio, fu demolito l'altare originale della cripta. In un vaso di pietra furono rinvenute le ossa del santo, confermando la tradizione della traslazione del 1132.
Oggi le reliquie sono conservate nell'altare della Cappella di San Sisto, dove si trovano anche:
Una tela con San Sisto in Gloria
Una statua in mezzobusto del santo patrono
Dipinti che narrano l'ingresso delle reliquie in Cattedrale
Il Presbiterio e l'Altare Maggiore
Il Presbiterio presenta un pavimento geometrico in marmo e conduce a un Coro in legno di noce lungo le pareti laterali. L'altare maggiore è dominato dall'Assunzione della Vergine, dipinto realizzato dal maestro Gaetano Bocchetti nel 1937.
La Cripta Normanna
Dalle navate laterali si accede alla Cripta del XII secolo, la parte più antica della cattedrale. Edificata secondo il modello ad oratorio, dispone di:
14 colonne in pietra, alcune di spoglio con originali basi classiche come capitelli
Volta a crociera
Tre absidiole semicircolari
Dimensioni: 18,10 x 10,97 metri, altezza 4,26 metri
Nella cripta sono anche visibili i resti di ambienti termali romani collegati alle terme del foro di Allifae.
Come Visitare
La Cattedrale di Santa Maria Assunta si trova in Piazza della Liberazione, nel cuore del centro storico di Alife, all'interno del quadrilatero delle mura romane.
Per una visita completa, si consiglia di:
Scendere nella Cripta Normanna per ammirare l'architettura romanica
Osservare l'archivolto romanico nella cappella del Battistero
Visitare la Cappella di San Sisto con le reliquie del patrono
Domande Frequenti
La Cattedrale fu eretta tra il 1132 e il 1135 per volontà del conte normanno Rainulfo III (Drengot Quarrel). Il motivo fu la necessità di custodire le reliquie di San Sisto I, papa e martire del II secolo, che Rainulfo aveva ottenuto dall'antipapa Anacleto II nel 1131-1132. È uno dei più antichi esempi di architettura romanico-normanna in Campania.
Le reliquie di San Sisto sono conservate nell'altare della Cappella di San Sisto, a sinistra del transetto. Nel 1716 il vescovo Porfirio le fece cercare demolendo l'altare originale della cripta: furono ritrovate in un vaso di pietra, confermando la tradizione della traslazione del 1132. Nella cappella si trovano anche una tela con San Sisto in Gloria e una statua in mezzobusto del patrono.
L'archivolto romanico è l'unico elemento superstite del portale originale normanno del 1132. È conservato nella cappella del Battistero (prima cappella a destra entrando), dove è incastonato sopra il dipinto del Battesimo di Gesù. Mostra figure umane, tralci, pesci e demoni in composizione simbolica, con due mensole raffiguranti elefantini — simbolo araldico di Alife. Un secondo archivolto proveniente dalla stessa cattedrale si trova oggi al Duke University Museum di Durham, negli Stati Uniti.
La Cattedrale si trova in Piazza della Liberazione, nel centro storico di Alife (CE), all'interno del quadrilatero delle mura romane. È aperta durante le funzioni liturgiche e solitamente anche nelle ore centrali della mattina e del pomeriggio. Per scendere nella Cripta Normanna, è consigliabile rivolgersi in sacrestia. Tel. 0823 783562.
The Cathedral of Alife, dedicated to Santa Maria Assunta, is the spiritual heart of the city and of the Diocese of Alife-Caiazzo. Built at the behest of the Norman count Rainulf III between 1132 and 1135, this sacred building encompasses nearly nine centuries of history, art and devotion, and houses the relics of Saint Sixtus, the city's patron saint.
1132: the Count Obtains the Relics from the Antipope
The history of the Cathedral is intertwined with the legend of the translation of the relics of Saint Sixtus I, a pope and martyr of the 2nd century. According to tradition, Count Rainulf III obtained from the antipope Anacletus II, in 1131 or 1132, a portion of the saint's remains.
To worthily receive these precious relics, the count decided to build a new cathedral. It is hypothesised that the building stood on pre-existing religious constructions of Lombard origin, and that the site was previously occupied by a temple dedicated to Juno.
Norman Architecture: What Survives from 1132
The original cathedral, in Norman Romanesque style, was a building of great majesty, a tangible sign of the power of the Drengot Quarrel dynasty. Of the original structure, precious elements survive today:
The Norman Crypt, the most interesting example of 12th-century art in Alife
The Romanesque archivolt of the ancient portal, preserved in the Baptistery chapel
Sculptures of animals and saints, including the elephant, the heraldic symbol of the city
The Romanesque Archivolt
The surviving archivolt is a work of great artistic merit. Set above the painting of the Baptism of Jesus in the baptismal font chapel, it shows human figures, vine tendrils, fish, beasts and demons alternating in a symbolic composition, resting on two corbels that appear to represent two small elephants.
"Of the Lombard foundation building, renewed in the Norman period, there remains, in addition to the crypt, an archivolt, today preserved in the first chapel on the right. A second archivolt is at the Duke University Museum in Durham, United States."
— The Cathedral of Alife, historical documentation
The 1688 Earthquake and the Baroque Reconstruction
The Cathedral has undergone numerous transformations over the centuries, due to earthquakes, ransacking and embellishment works.
The 1688 Earthquake
The devastating earthquake of 5 June 1688 caused serious damage to the structure. The cathedral was largely rebuilt in Baroque style and reopened for worship in 1692. The current facade, in simple neoclassical style, was rebuilt in 1820 after the damage caused by the 1805 earthquake.
20th-Century Restorations
During the twentieth century, several interventions affected the building:
1921 — Consolidation works
1935–1937 — Wall decorations by Gaetano Bocchetti, including the Assumption of the Virgin
1965–1966 — Further restorations
The neoclassical facade of the Cathedral
The Interior Structure
The Cathedral, with its imposing Latin cross plan, offers a visually striking experience. The three naves, totalling 58.05 metres in length, feature:
Chequered pavements
Elliptical small domes
A magnificent dome over the transept
The Chapels
At the ends of the transept stand two chapels of great importance:
Chapel of the Most Holy Sacrament (right): with a Baroque altar and an 18th-century painting of the Last Supper
Chapel of Saint Sixtus (left): built by Bishop Porphyry in the 18th century to house the relics of the patron saint
1716: Bishop Porphyry Rediscovers the Relics
In 1716, during the search for the relics of Saint Sixtus ordered by Bishop Porphyry, the original altar of the crypt was demolished. The bones of the saint were found in a stone vessel, confirming the tradition of the translation of 1132.
Today the relics are preserved in the altar of the Chapel of Saint Sixtus, which also contains:
A canvas depicting Saint Sixtus in Glory
A bust-length statue of the patron saint
Paintings narrating the entrance of the relics into the Cathedral
The Presbytery and the High Altar
The Presbytery features a geometric marble floor and leads to a walnut wood Choir along the side walls. The high altar is dominated by the Assumption of the Virgin, a painting executed by master Gaetano Bocchetti in 1937.
The Norman Crypt
From the side naves one descends to the 12th-century Crypt, the oldest part of the cathedral. Built according to the oratory model, it has:
14 columns in stone, some of them spolia with original classical bases used as capitals
Groin vaulting
Three semicircular apsidioles
Dimensions: 18.10 x 10.97 metres, height 4.26 metres
In the crypt, remains of Roman bath chambers connected to the forum baths of Allifae are also visible.
How to Visit
The Cathedral of Santa Maria Assunta is located in Piazza della Liberazione, in the heart of the historic centre of Alife, within the quadrilateral of the Roman walls.
For a complete visit, it is recommended to:
Descend into the Norman Crypt to admire the Romanesque architecture
Observe the Romanesque archivolt in the Baptistery chapel
Visit the Chapel of Saint Sixtus with the patron saint's relics
Frequently Asked Questions
The Cathedral was built between 1132 and 1135 at the behest of the Norman count Rainulf III (Drengot Quarrel). The reason was the need to house the relics of Saint Sixtus I, pope and martyr of the 2nd century, which Rainulf had obtained from the antipope Anacletus II in 1131–1132. It is one of the oldest examples of Norman Romanesque architecture in Campania.
The relics of Saint Sixtus are preserved in the altar of the Chapel of Saint Sixtus, to the left of the transept. In 1716 Bishop Porphyry had them searched for by demolishing the original altar of the crypt: they were found in a stone vessel, confirming the tradition of the translation of 1132. The chapel also contains a canvas of Saint Sixtus in Glory and a bust-length statue of the patron saint.
The Romanesque archivolt is the only surviving element of the original Norman portal of 1132. It is preserved in the Baptistery chapel (first chapel on the right as you enter), set above the painting of the Baptism of Jesus. It shows human figures, vine tendrils, fish and demons in a symbolic composition, with two corbels depicting small elephants — the heraldic symbol of Alife. A second archivolt from the same cathedral is now at the Duke University Museum in Durham, United States.
The Cathedral is located in Piazza della Liberazione, in the historic centre of Alife (CE), within the quadrilateral of the Roman walls. It is open during liturgical services and usually also during the central hours of the morning and afternoon. To descend into the Norman Crypt, it is advisable to contact the sacristy. Tel. 0823 783562.