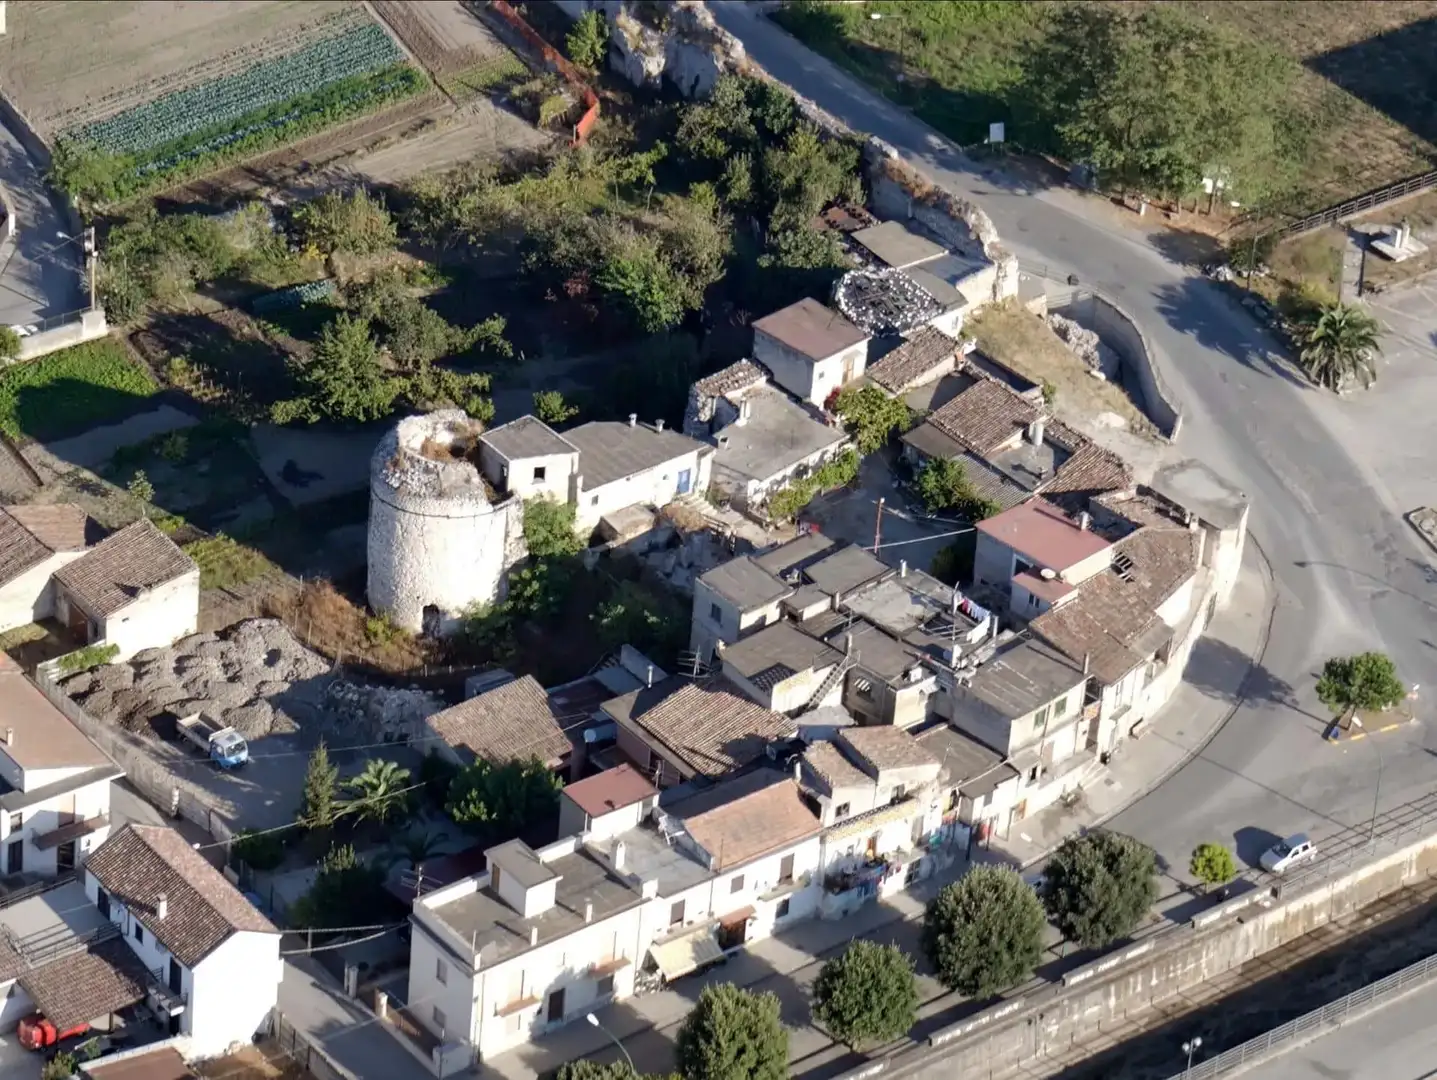
Il Castello delle Torri di Alife — Rocca Normanna dal 1066
Falcone di Benevento lo chiamò "munitionem castelli" nel XII secolo: quattro torri circolari da 15 metri all'angolo sud-est delle mura romane
Audio articoloAscolta questo articolo
0:00
—
All'angolo sud-est delle mura romane di Alife si erge il Castello delle Torri, testimone silenzioso di oltre mille anni di storia. Dalle fortificazioni romane alla rocca longobarda, fino alla splendida dimora dei conti normanni, questo monumento racconta l'ascesa e il potere di una delle dinastie più importanti del Mezzogiorno d'Italia.
Dalle Fondamenta Romane alla Rocca Longobarda
Il primo nucleo del castello risale all'epoca longobarda, probabilmente fondato su preesistenze romane. La posizione strategica, all'angolo sud-est del quadrilatero delle mura urbiche, ne faceva un punto fondamentale per la difesa della città.
La rocca fu probabilmente innalzata dagli ultimi conti longobardi, sfruttando le strutture difensive romane già esistenti. Tuttavia, fu con l'arrivo dei Normanni che il castello assunse l'aspetto maestoso che ancora oggi, seppur in parte, ci è pervenuto.
I Drengot Quarrel: 130 Anni di Dominio Normanno (1066–1197)
Dopo la conquista normanna del territorio alifano, avvenuta intorno al 1060-1066, il castello divenne il centro del potere della famiglia Drengot Quarrel. Questa dinastia normanna sarebbe diventata una delle più influenti del Meridione, con Rainulfo III che arrivò a essere duca di Puglia.
La Dinastia dei Conti Guerrieri
I Drengot Quarrel guidarono Alife per circa centotrenta anni (1066-1197), lasciando un'impronta indelebile sulla città:
Rainulfo I (m. 1087) - Il primo conte, uomo di guerra che trasformò la rocca
Roberto (1087-1115) - Statista e fondatore di uno stato sovrano
Rainulfo II (1106-1139) - Il più grande, pilastro della politica papale e antagonista di Ruggero II di Sicilia
"Divenne così un castello fortificato, munitionem castelli, nella definizione di Falcone di Benevento riferita all'epoca di Rainulfo secondo, e non un semplice castrum od oppidum."
— Falcone di Benevento, Chronicon Beneventanum (XII secolo)
L'Architettura: Quattro Torri Circolari da 10 Metri di Diametro e 15 di Altezza
Il castello di Alife occupa l'angolo sud-est del quadrilatero delle mura della città. Originariamente era costituito da un sistema di quattro torri angolari, a pianta circolare, con:
Altezza media di 15 metri
Diametro di circa 10 metri
Merlature sulla sommità
Il Castello delle Torri, la rocca normanna di Alife
Un Sistema Difensivo Avanzato
La struttura era dotata di fossato e impostata a cavallo di un fiume, costituendo l'unico baluardo della città, che essendo situata in pianura era poco difendibile dagli attacchi. Il castello era collegato direttamente alle mura urbiche, permettendo alle truppe di spostarsi rapidamente lungo tutto il perimetro difensivo.
Le Trasformazioni nel Tempo
Il castello conobbe diverse fasi costruttive e trasformazioni:
Epoca Normanna (XI-XII secolo)
Gli interventi dei conti Rainulfo I, Roberto e Rainulfo II trasformarono la semplice fortificazione longobarda in una vera e propria munitions castelli, capace di ospitare la corte comitale e le guarnigioni militari.
Epoca Sveva e Angioina
Il castello ospitò personalità di rilievo come l'Imperatore Federico II e Carlo d'Angiò, testimoniando l'importanza strategica della fortezza nel sistema difensivo del Regno.
Il Declino
Il castello e le mura rimasero efficienti sino all'età aragonese. Nel Cinquecento la città era semideserta e in rovina. Grandi danni furono subiti durante un terribile bombardamento americano nella Seconda Guerra Mondiale, che causò anche centinaia di vittime civili.
Lo Stato Attuale
Oggi il castello appare come un'architettura molto stratificata, inglobata nel tessuto urbano. Dei quattro torri originarie, alcune sono ancora visibili, seppur bisognose di urgenti interventi di recupero e consolidamento.
Parti delle mura del castello, che si collegavano alle mura di Porta Napoli, sono ora incorporate in abitazioni private, situazione che andrebbe risolta per valorizzare appieno questo importante monumento.
Nel Contesto della Città Normanna
Il castello non era un elemento isolato, ma il cuore di un sistema urbano complesso. In età normanna, l'impianto urbanistico romano era rimasto sostanzialmente immutato, con il palazzo comitale probabilmente situato nel complesso del castello.
All'interno delle mura sorgevano i palazzi e le case dei feudatari, più grandi delle comuni abitazioni e sicuramente abbellite. La città normanna di Alife era un centro fiorente, coinvolto nel risveglio generale europeo caratterizzato dalla rinascita della vita intellettuale, dell'architettura e della scultura.
Come Visitare
Il Castello delle Torri si trova in Via delle Mura Romane, all'angolo sud-est del centro storico di Alife. È visibile dall'esterno e accessibile liberamente nelle aree non recintate.
Si consiglia di abbinare la visita al castello con quella alle Mura Romane, di cui il castello costituiva il baluardo principale, e alla Cattedrale, fatta costruire dagli stessi conti normanni.
Domande Frequenti
Il castello sorge su un nucleo longobardo che sfruttava preesistenze romane nell'angolo sud-est delle mura di Alife. Dopo la conquista normanna del territorio (1060-1066), fu la famiglia Drengot Quarrel a trasformarlo nella potente rocca documentata da Falcone di Benevento come munitionem castelli. I tre conti principali — Rainulfo I, Roberto e Rainulfo II — si succedettero nell'ampliarlo tra il 1066 e il 1139.
Sì. Il castello di Alife era un nodo strategico nel sistema difensivo del Mezzogiorno normanno-svevo. Federico II e Carlo d'Angiò sostarono entrambi nel castello in occasione dei loro spostamenti nel Regno, confermando l'importanza della fortezza nelle rotte tra Campania e Sannio. Il castello rimase efficiente fino all'età aragonese, quando la città iniziò a spopolarsi.
Il castello originario aveva quattro torri angolari circolari, alte circa 15 metri con diametro di 10 metri, con merlature sulla sommità. Era dotato di fossato ed era collegato direttamente alle mura urbiche. Oggi alcune torri sono ancora visibili ma inglobate nel tessuto urbano; la struttura ha subito gravi danni durante il bombardamento del 1943 e necessita di interventi di consolidamento.
Il Castello delle Torri si trova in Via delle Mura Romane, all'angolo sud-est del centro storico. È visibile dall'esterno e accessibile liberamente nelle aree non recintate. Per la visita si consiglia di abbinare il percorso alle Mura Romane che lo circondano, di cui il castello costituiva il baluardo principale. Non è necessaria prenotazione per l'esterno.
At the south-eastern corner of the Roman walls of Alife stands the Castello delle Torri, a silent witness to over a thousand years of history. From Roman fortifications to a Lombard stronghold, and on to the imposing residence of the Norman counts, this monument tells the story of the rise and power of one of the most important dynasties in southern Italy.
From Roman Foundations to the Lombard Stronghold
The first nucleus of the castle dates back to the Lombard period, probably built on pre-existing Roman structures. Its strategic position at the south-eastern corner of the rectangular city walls made it a key point in the defence of the city.
The stronghold was probably raised by the last Lombard counts, exploiting the existing Roman defensive structures. However, it was with the arrival of the Normans that the castle took on the imposing appearance that, in part, has survived to this day.
The Drengot Quarrel: 130 Years of Norman Dominion (1066–1197)
After the Norman conquest of the Alife territory, which took place around 1060–1066, the castle became the centre of power of the Drengot Quarrel family. This Norman dynasty would become one of the most influential in the South, with Rainulf III rising to become Duke of Apulia.
The Dynasty of Warrior Counts
The Drengot Quarrel ruled Alife for approximately one hundred and thirty years (1066–1197), leaving an indelible mark on the city:
Rainulf I (d. 1087) — the first count, a man of war who transformed the stronghold
Robert (1087–1115) — statesman and founder of a sovereign state
Rainulf II (1106–1139) — the greatest, a pillar of papal politics and opponent of Roger II of Sicily
"It thus became a fortified castle, munitionem castelli, in the definition of Falco of Benevento referring to the time of Rainulf II, and not a simple castrum or oppidum."
— Falco of Benevento, Chronicon Beneventanum (12th century)
The Architecture: Four Circular Towers, 10 Metres in Diameter and 15 Metres Tall
The castle of Alife occupies the south-eastern corner of the rectangular city walls. It originally consisted of a system of four corner towers with a circular plan, featuring:
Average height of 15 metres
Diameter of approximately 10 metres
Battlements at the top
The Castello delle Torri, the Norman stronghold of Alife
An Advanced Defensive System
The structure was equipped with a moat and was built straddling a river, making it the sole bulwark of the city, which — situated on a plain — was otherwise poorly defensible against attack. The castle was directly connected to the city walls, allowing troops to move rapidly along the entire defensive perimeter.
Transformations Over Time
The castle underwent several construction phases and transformations:
Norman Period (11th–12th century)
The interventions of counts Rainulf I, Robert and Rainulf II transformed the simple Lombard fortification into a true munitionem castelli, capable of housing the comital court and military garrisons.
Swabian and Angevin Period
The castle hosted notable figures including Emperor Frederick II and Charles of Anjou, testifying to the strategic importance of the fortress within the Kingdom's defensive network.
The Decline
The castle and walls remained effective until the Aragonese period. In the sixteenth century the city was half-deserted and in ruins. Severe damage was suffered during a devastating American bombing raid in World War II, which also caused hundreds of civilian casualties.
The Current State
Today the castle appears as a highly stratified structure, incorporated into the urban fabric. Of the original four towers, some are still visible, though in need of urgent restoration and consolidation works.
Parts of the castle walls, which were connected to the walls of Porta Napoli, are now incorporated into private residences — a situation that should be resolved to fully enhance this important monument.
Within the Context of the Norman City
The castle was not an isolated element, but the heart of a complex urban system. In the Norman age, the Roman urban layout had remained substantially unchanged, with the comital palace probably situated within the castle complex.
Within the walls stood the palaces and houses of the feudal lords, larger than ordinary dwellings and certainly more richly decorated. The Norman city of Alife was a thriving centre, caught up in the general European awakening characterised by the revival of intellectual life, architecture and sculpture.
How to Visit
The Castello delle Torri is located in Via delle Mura Romane, at the south-eastern corner of the historic centre of Alife. It is visible from the outside and freely accessible in the non-fenced areas.
It is recommended to combine a visit to the castle with the Roman Walls, of which the castle was the main bulwark, and with the Cathedral, built by the same Norman counts.
Frequently Asked Questions
The castle stands on a Lombard nucleus that exploited pre-existing Roman structures at the south-eastern corner of Alife's walls. After the Norman conquest (1060–1066), it was the Drengot Quarrel family that transformed it into the powerful stronghold documented by Falco of Benevento as munitionem castelli. The three main counts — Rainulf I, Robert and Rainulf II — successively expanded it between 1066 and 1139.
Yes. The castle of Alife was a strategic node in the defensive network of the Norman-Swabian South. Both Frederick II and Charles of Anjou stayed at the castle during their movements through the Kingdom, confirming the importance of the fortress on the routes between Campania and Sannio. The castle remained effective until the Aragonese period, when the city began to depopulate.
The original castle had four circular corner towers, approximately 15 metres tall with a diameter of 10 metres, with battlements at the top. It had a moat and was directly connected to the city walls. Today some towers are still visible but incorporated into the urban fabric; the structure suffered serious damage during the bombing of 1943 and requires consolidation works.
The Castello delle Torri is located in Via delle Mura Romane, at the south-eastern corner of the historic centre. It is visible from the outside and freely accessible in the non-fenced areas. It is recommended to combine the visit with the Roman Walls that surround it, of which the castle was the main bulwark. No booking is required for the exterior.